Most remodelers have seen it firsthand: the craftsmanship is solid, the layout works, the finishes are premium, yet the space still feels off. Why?
More often than not, the issue isn’t construction quality. It’s a lack of coordination between lighting and plumbing fixtures.
When color temperature clashes with finish selections, when fixture placement doesn’t support how the space is actually used, or when products are selected in isolation, even a well executed remodel can miss the mark.
This guide isn’t about design fundamentals or surface level style advice. The focus here is on advanced coordination strategies, the design-led decisions that anticipate challenges early, elevate the final result, and allow projects to move forward with confidence.
Coordinating plumbing fixtures and lighting isn’t about matching products, it's about aligning performance, placement, and finish so every element works together to elevate the final result.
When should lighting and fixture decisions be made?
Ideally, lighting and fixture decisions should be made during the early layout and rough-in phase, not after finishes are selected or orders are placed.
This is one of the most common pressure points remodelers run into. Lighting and plumbing fixtures are often treated as finish-line decisions, finalized once cabinetry, tile, and surfaces are locked in. But by that point, many of the most impactful design coordination opportunities and risks have already passed.
Aligning lighting and fixtures early influences far more than product selection. It directly affects:
Electrical and plumbing rough-ins
Early decisions ensure proper placement for sconces, recessed lighting, shower fixtures, and specialty plumbing, reducing field adjustments and patchwork later.
Ceiling heights and soffit planning
Decorative lighting, recessed trims, and shower lighting all require adequate clearance and thoughtful spacing. Late selections often force compromises that affect both performance and appearance.
Vanity, mirror, and cabinet integration
Lighting placement needs to work in tandem with mirror sizes, medicine cabinets, and storage layouts to achieve a cohesive look. Waiting too long can result in off-center fixtures, awkward proportions, or limited product options that actually fit the space.
Early coordination doesn’t slow a project down it allows design intent and execution to stay aligned from the start.
When coordination happens too late, remodelers are left managing predictable downstream issues: rework during install, mismatched scale between fixtures and lighting, rushed substitutions due to availability, and clients questioning why the finished space doesn’t look like what they envisioned.
What color temperature works best in kitchens and bathrooms?
In most remodel applications, color temperature of lighting depends on how the space is used—but consistency matters more than personal preference.
For kitchens and baths, remodelers typically see the best results within these ranges:
2700K–3000K for residential spaces where warmth and comfort are key, such as primary bathrooms and transitional areas.
3000K–3500K where task clarity is critical, think kitchens, secondary baths, and grooming zones without tipping into a harsh, commercial feel.
The problem arises when decorative lighting and task lighting are specified separately without considering the alignment of color temperatures.
For example, a warm pendant paired with cooler vanity or recessed lighting creates a subtle but noticeable visual disconnect. Clients may not articulate the issue clearly but they’ll sense that something feels off.
Color temperature also plays a major role in how finishes read in the space:
Chrome and polished finishes reflect cooler light more sharply, amplifying brightness and contrast.
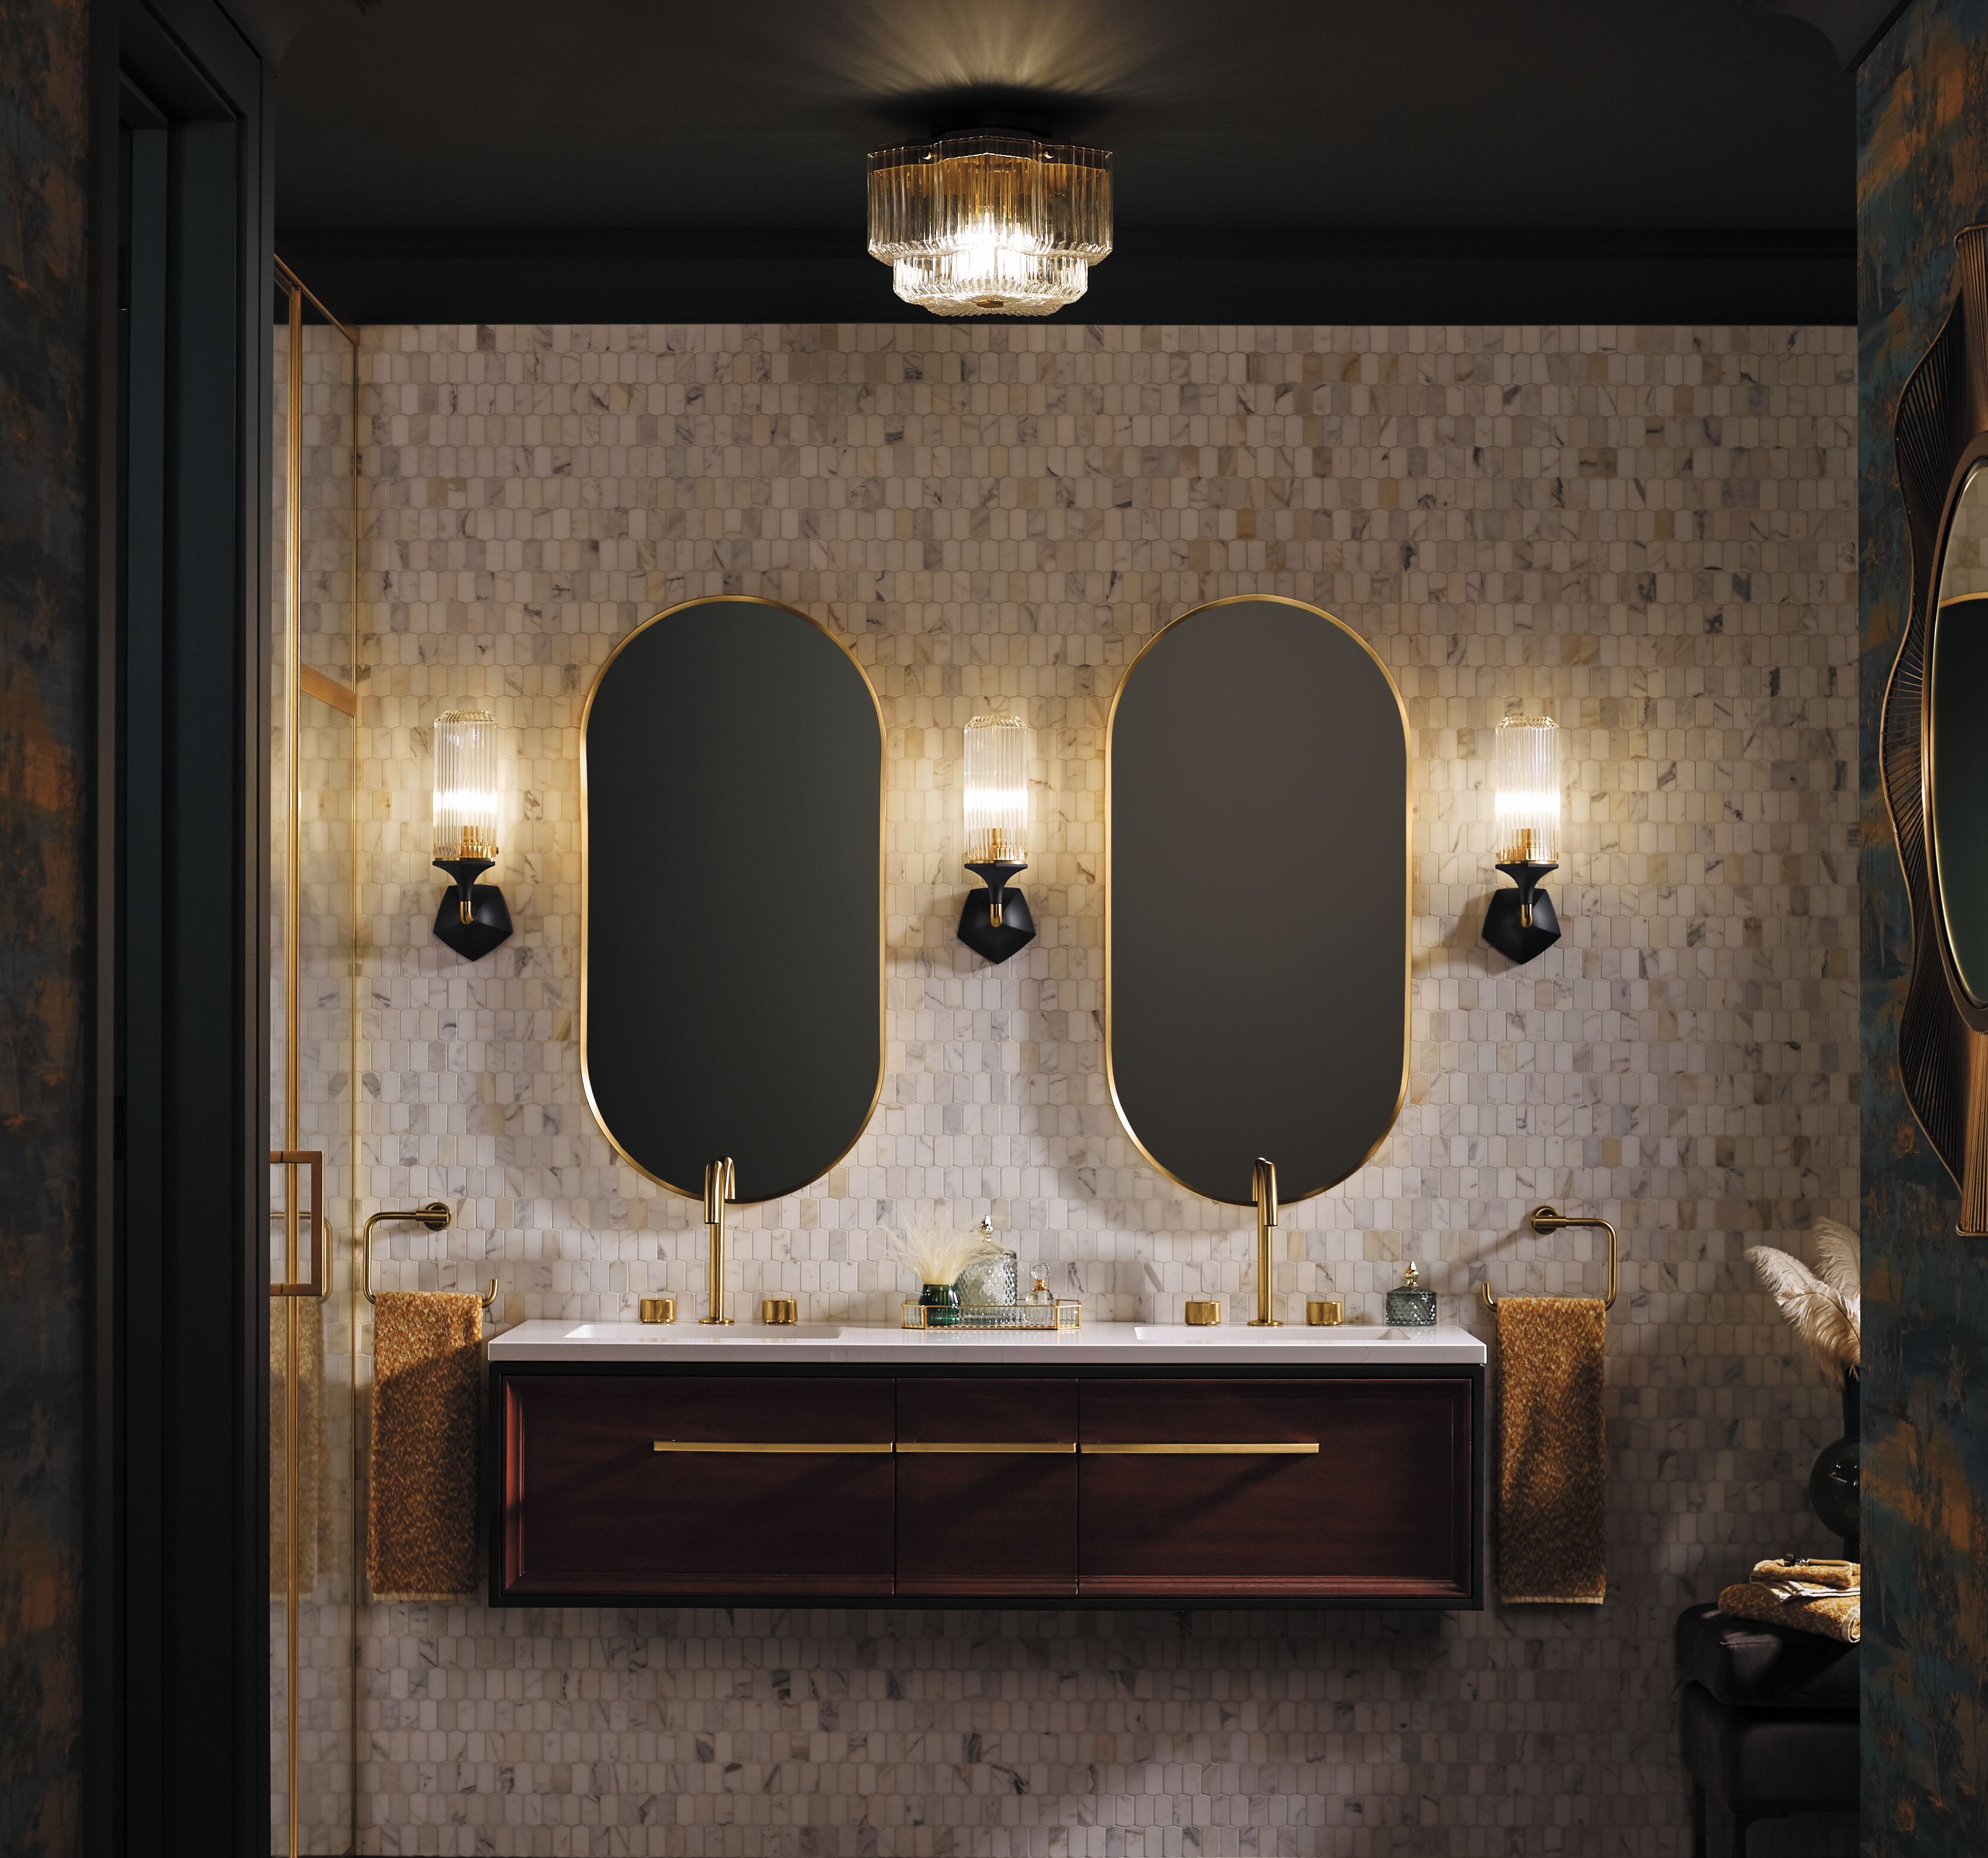
Brass and warm metals appear richer and more intentional under warmer temperatures, but can flatten under cooler light.
Matte black can look crisp and architectural in cooler light, yet softer and more subdued under warmer tones.
When lighting color temperature and fixture finishes aren’t coordinated early, remodelers are often left managing last-minute concerns, fixtures that suddenly “look wrong,” mirrors that don’t reflect light evenly, or clients requesting swaps after installation has begun.
Pro tip for remodelers: locking in lighting specs alongside plumbing fixture selections early in the project helps avoid change orders later and ensures the finished space performs as well as it looks.
How should remodelers coordinate finishes between lighting and plumbing fixtures?
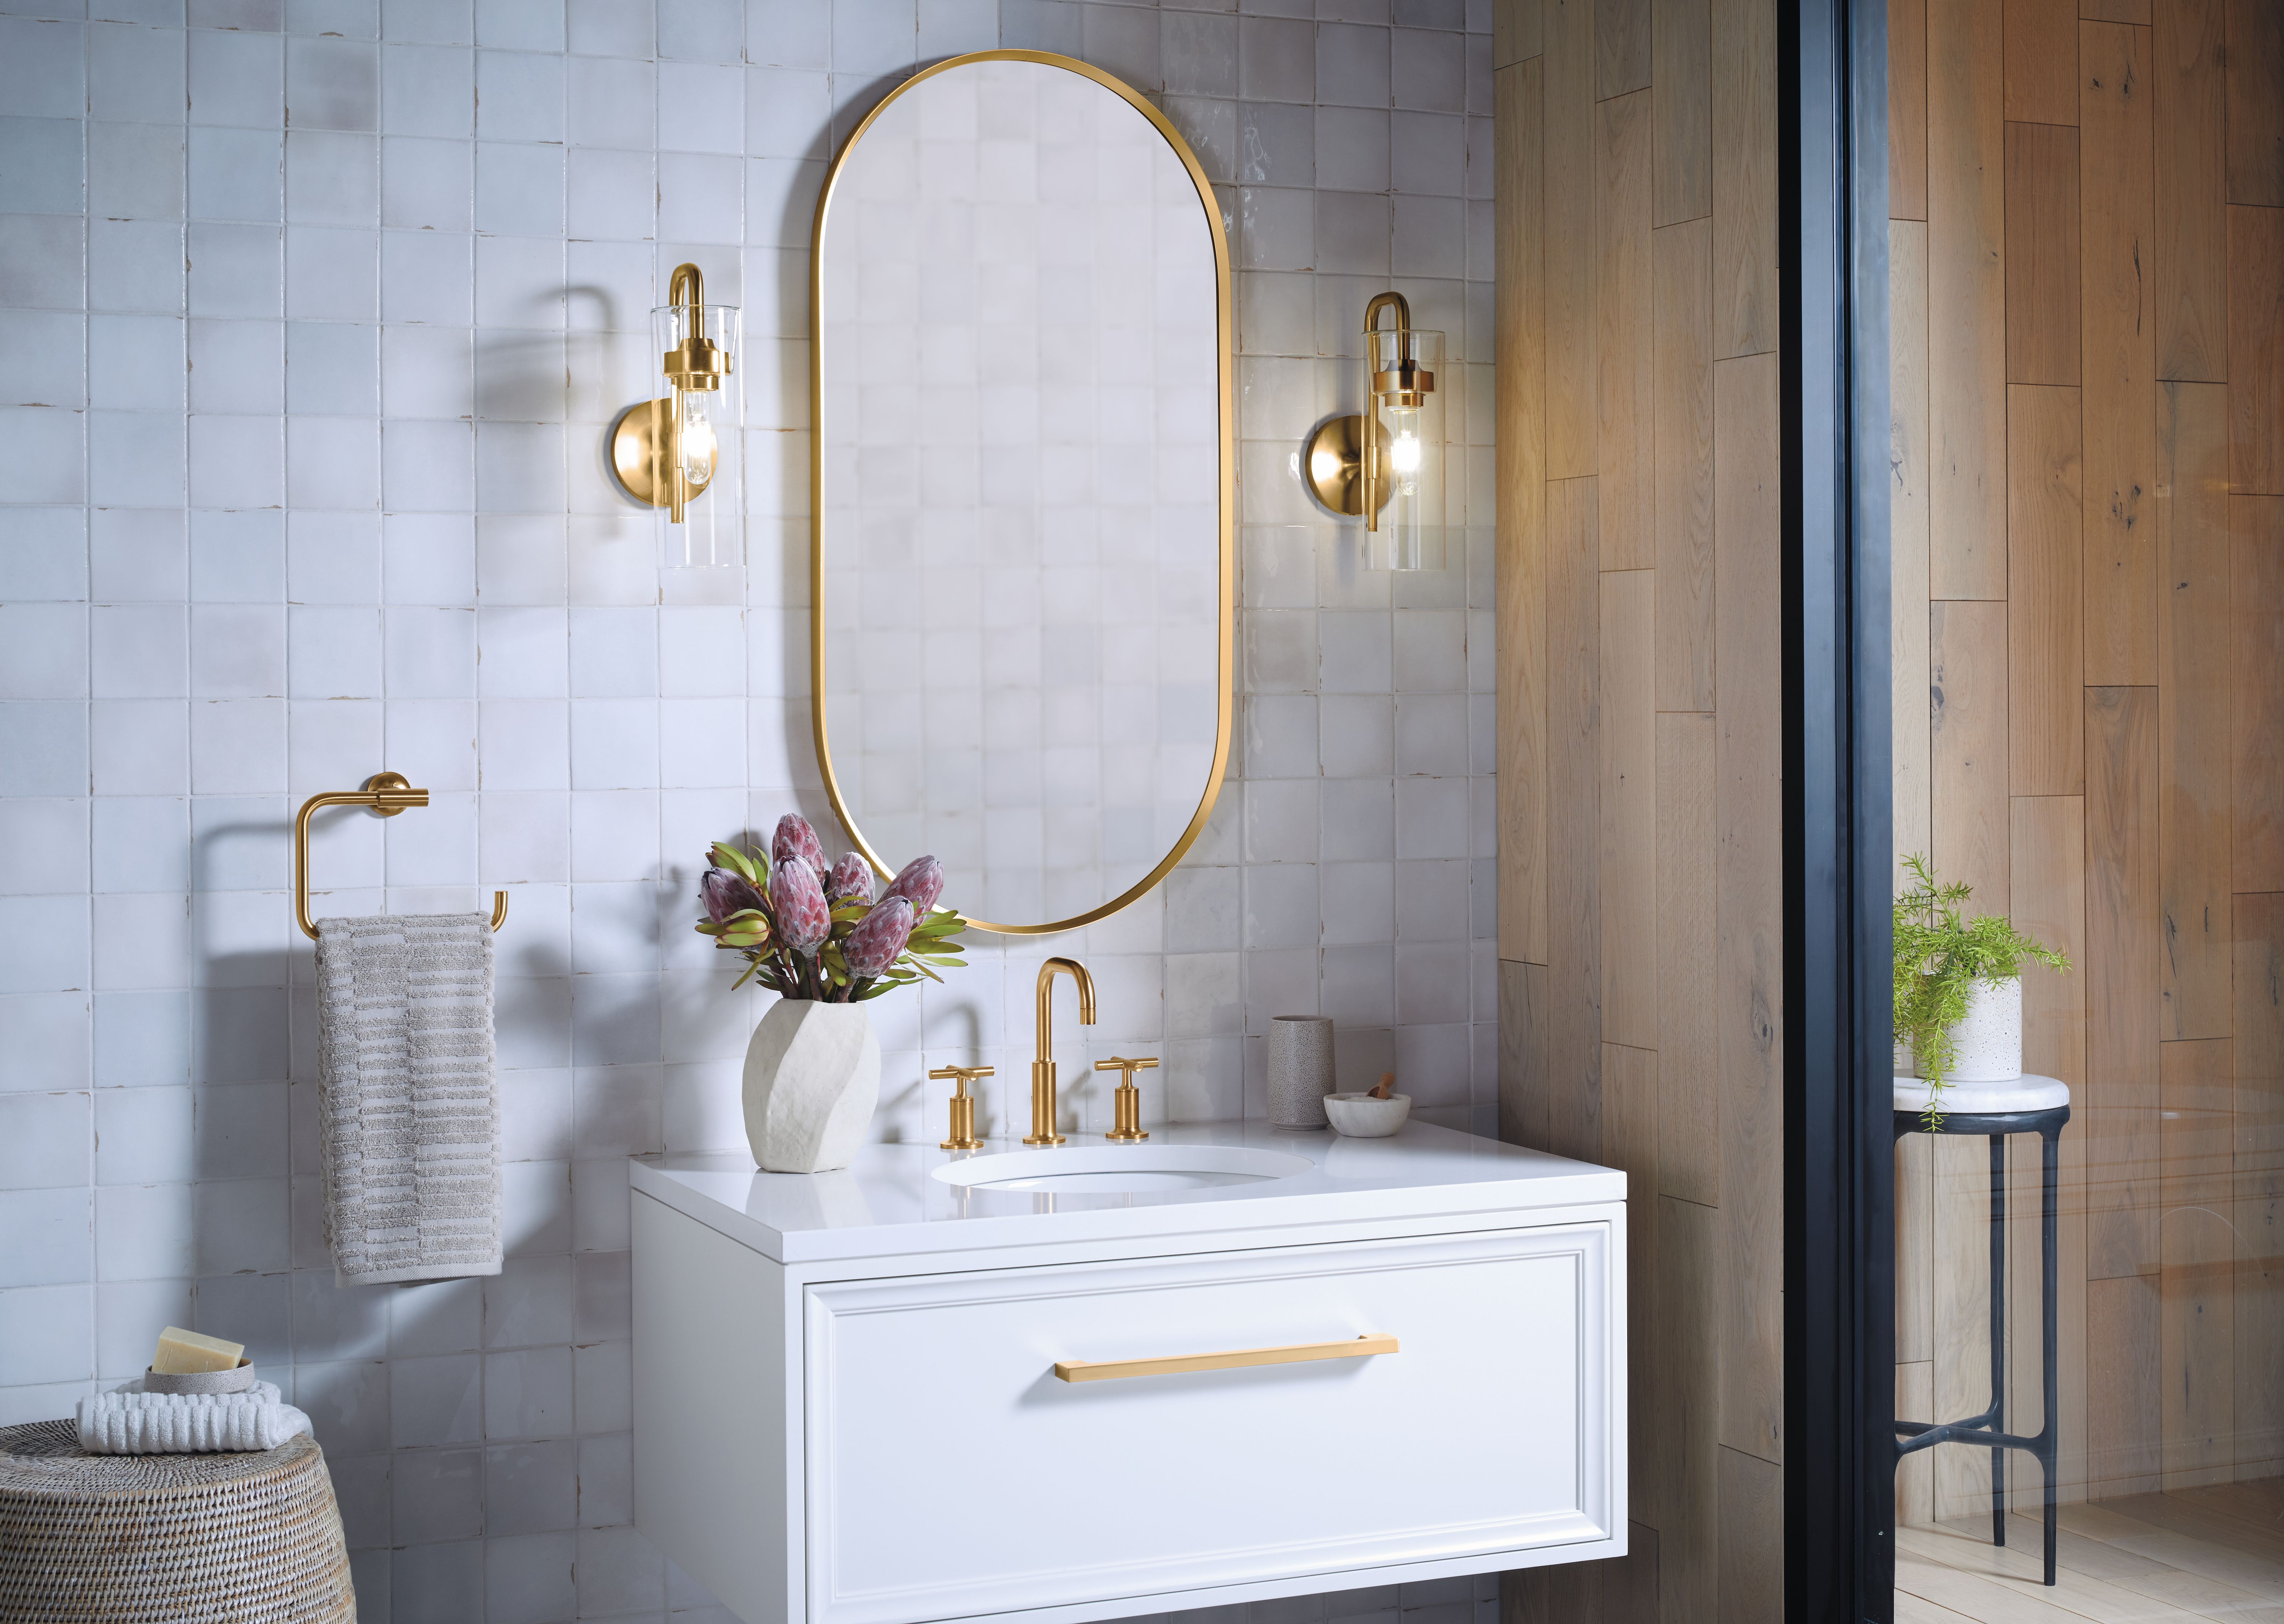
When it comes to lights and plumbing fixtures, matching finishes isn’t always the goal but intentional coordination is.
Remodelers know that a space can include multiple finishes and still feel cohesive, as long as those choices are made with sightlines, lighting conditions, and material interactions in mind.
Issues tend to surface when finishes are selected in isolation. Common scenarios remodelers encounter include:
Warm metals and cool metals competing within the same sightline, such as a brass faucet paired with chrome lighting or mixed metal fixtures flanking a vanity.
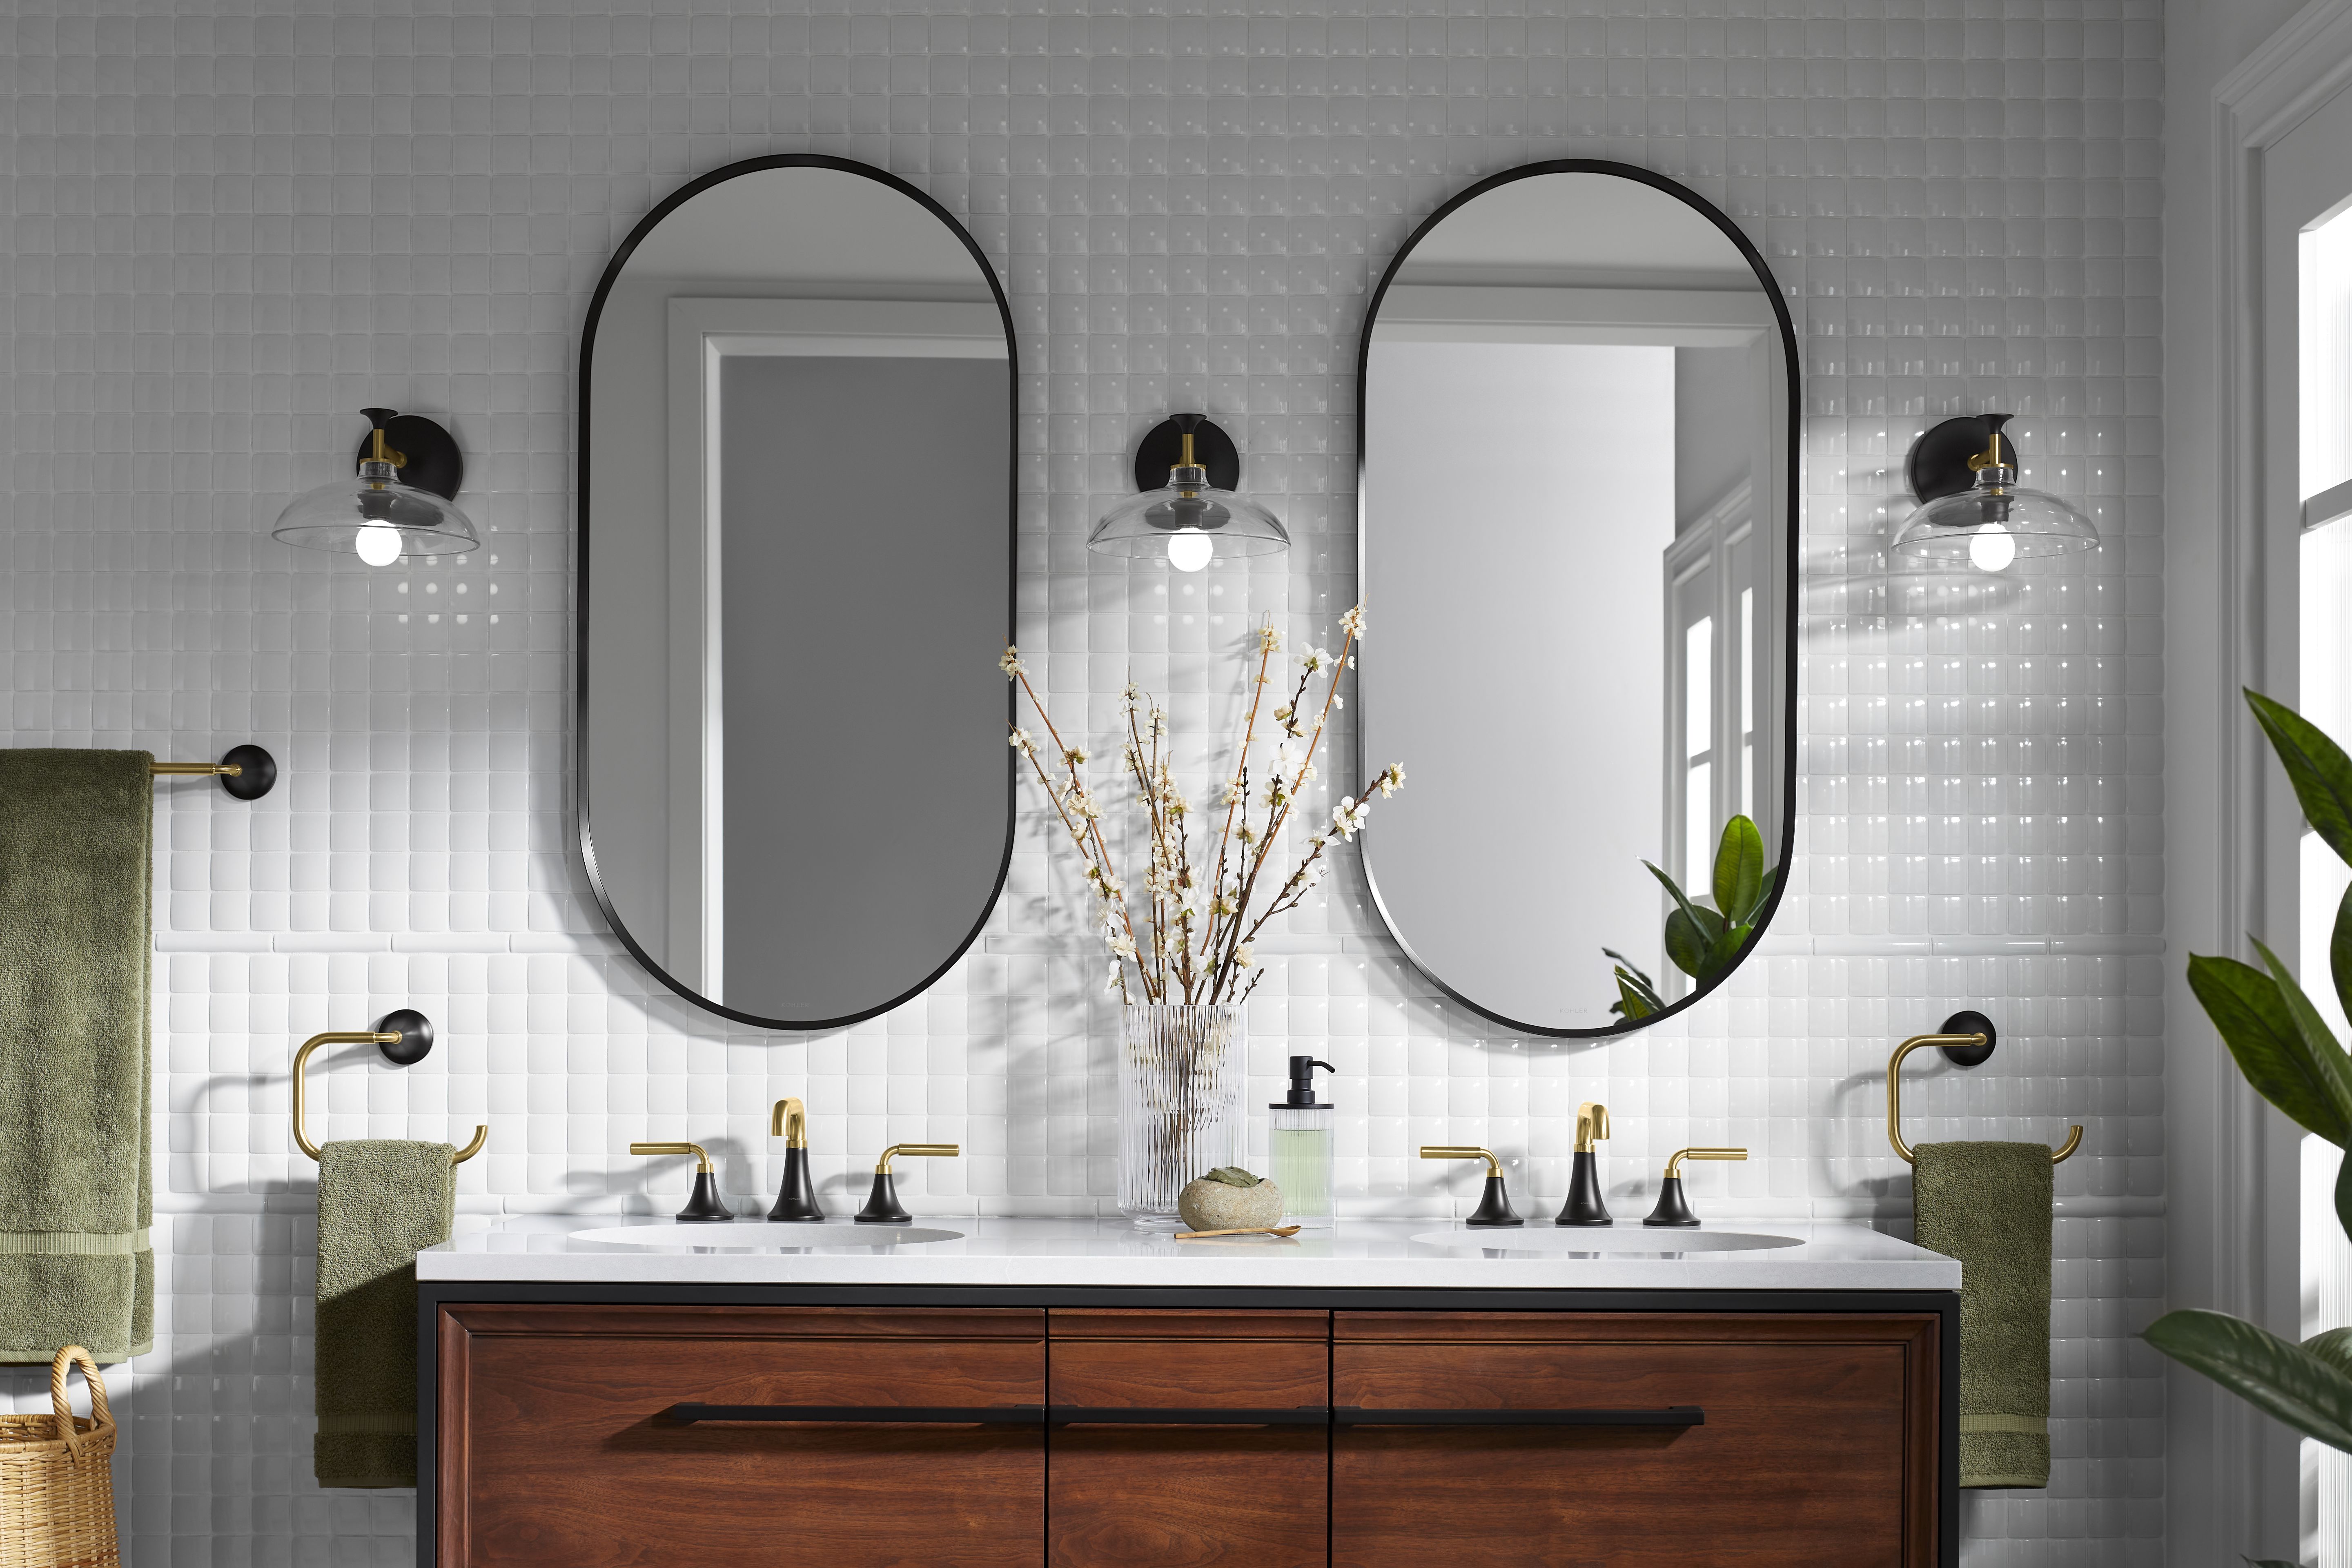
Mixed sheens, where polished and brushed finishes sit under the same light source and reflect differently, drawing attention to inconsistency rather than design intent.
Lighting amplifies these contrasts. Under certain color temperatures and light levels, a brushed finish may read flat while a polished surface becomes overly reflective.
To avoid this, coordination should account for how finishes interact across all visible elements, including:
Faucets, shower fittings, and cabinet hardware, which establish the dominant metal language in the space.
Decorative lighting, recessed trims, and mirror lighting, which introduce additional finishes and influence how everything else is perceived once illuminated.
This is where experienced, design-led guidance matters. At Infusion Kitchen & Bath Showrooms, consultants don’t just help remodelers select products, they help evaluate how finishes will live and perform together once lighting is installed and the space is in use.
Where should lighting fixtures be placed in bathrooms and kitchens?
The most successful layouts prioritize how the space is actually used then layer in aesthetics to support that function.
Experienced remodelers know that poor lighting placement can undermine even the best materials and design. Overhead-only solutions may check a box on the plan, but they rarely deliver the performance or polish clients expect in high-end kitchens and baths.
Advanced placement considerations that consistently improve outcomes include:
Vanity lighting vs. overhead-only lighting
Vertical lighting at the mirror whether sconces or integrated mirror lighting, provides even facial illumination and reduces shadows. Relying solely on overhead fixtures often leads to harsh lighting and client dissatisfaction once the space is in use.
Shower and wet-area lighting coordination
Shower lighting should align with fixture placement, ceiling height, and enclosure type. Poor coordination can result in dark zones, glare, or fixtures that feel like afterthoughts once tile and glass are installed.
Island pendants and task lighting alignment
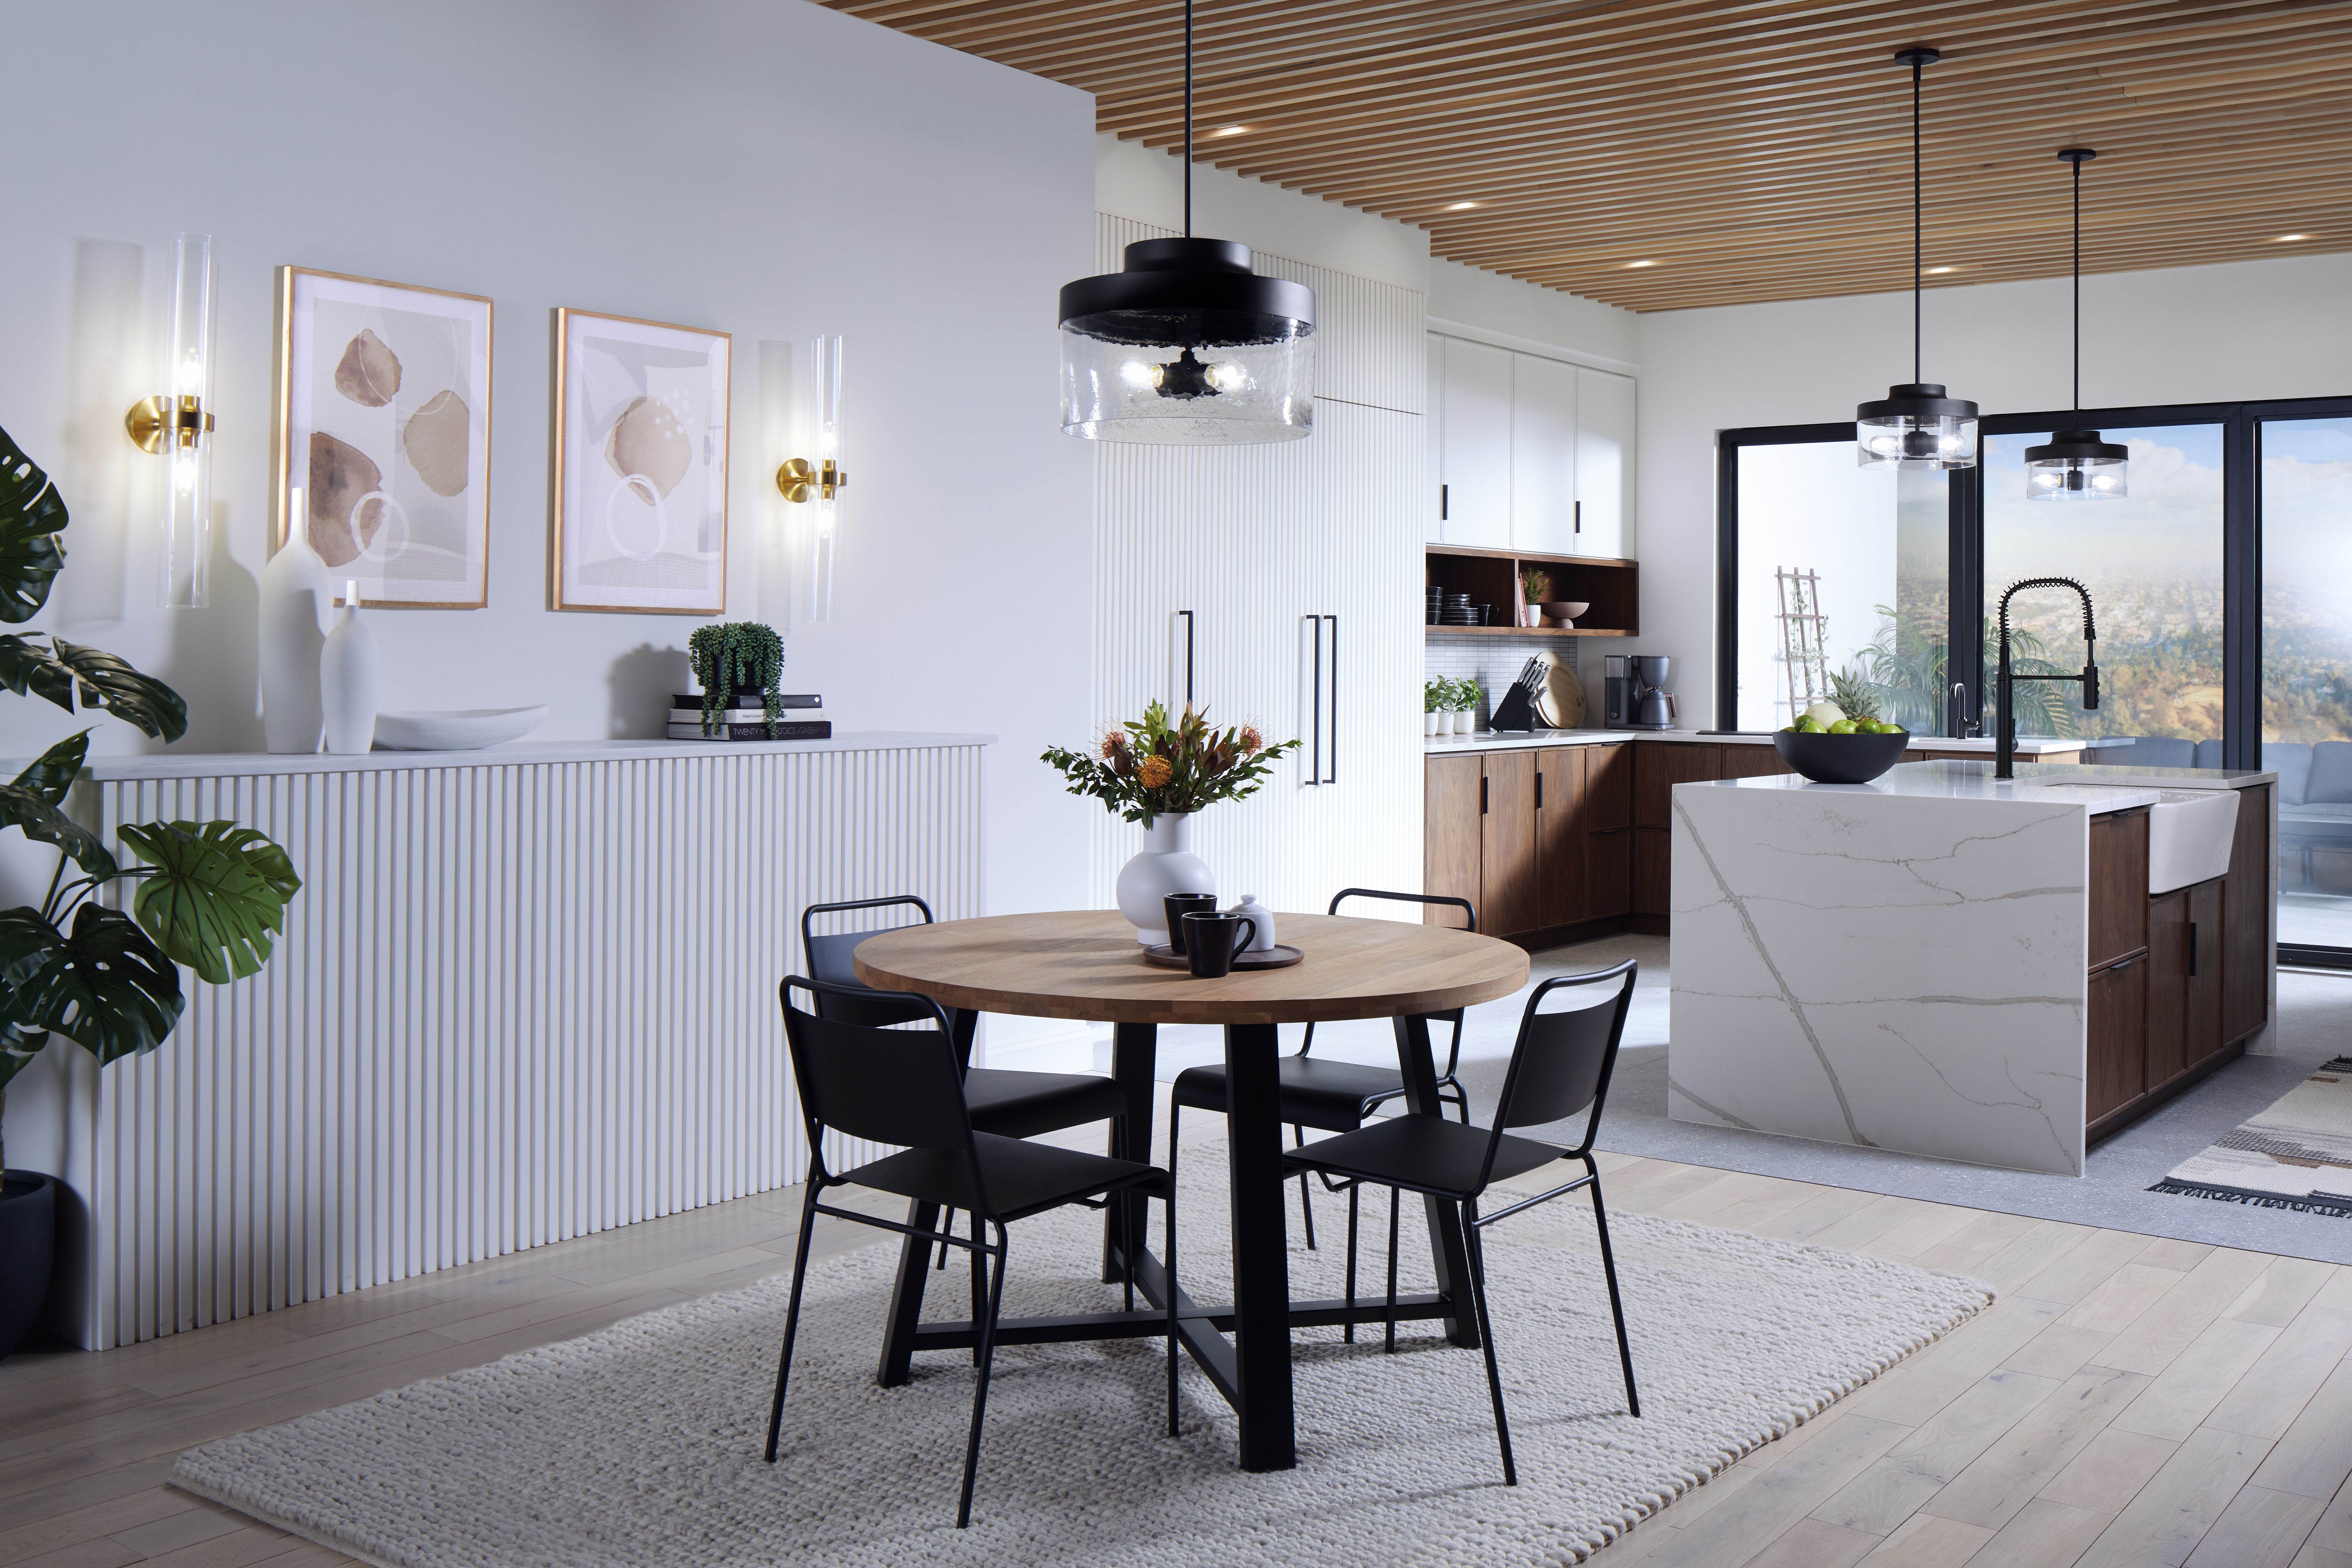
Pendant spacing should complement sink placement, faucets, and work zones, not fight them. Misaligned pendants draw the eye for the wrong reasons and disrupt the flow of the space.
Lighting placement plays a significant role in how clients perceive the overall quality of a remodel. Well-coordinated lighting feels intentional, balanced, and premium. Poor placement, even with high-end products, can make a space feel unfinished or poorly planned.
Even the most experienced remodelers can get caught managing delays that have nothing to do with workmanship and everything to do with coordination gaps.
When lighting and fixture decisions aren’t aligned early, small disconnects can quickly snowball into schedule disruptions and rework.
Common breakdowns remodelers deal with include:
Backordered fixtures discovered too late, forcing last-minute substitutions or stalled installs once rough-ins are already complete.
Incompatible dimensions between lighting and mirrors, resulting in fixtures that don’t center properly, block functionality, or require on-site adjustments.
Last-minute client changes due to visual mismatch, when the installed lighting reveals finish conflicts or performance issues that weren’t apparent on paper.
These situations don’t just slow projects down, they add stress, introduce trade conflicts, and put remodelers in the uncomfortable position of managing client disappointment.
Working with a showroom partner that prioritizes design coordination helps prevent these issues before they reach the jobsite. A coordinated approach:
Improves quoting accuracy by aligning lighting and plumbing selections early, reducing surprises tied to product compatibility or availability.
Reduces trade conflicts by ensuring electricians, plumbers, and installers are working from a unified plan, not reacting to late-stage changes.
Helps manage client expectations regarding lead times, availability, and substitutions, resulting in clearer communication and fewer reactive decisions.
When coordination is handled upfront, remodelers spend less time troubleshooting and more time executing.
Remodelers don’t need another place to source products they need a design-savvy consultant who understands how early decisions impact schedules, trades, and client expectations.
A professional lighting design consultant should operate with the realities of remodeling in mind, not just the aesthetics of the finished space.
At a minimum, remodelers should expect:
Knowledgeable staff who understand construction sequencing, rough-ins, and the downstream effects of late changes.
Reliable product availability and clear lead-time communication, so selections support project schedules.
Support that extends beyond the sale, including help navigating issues that arise once products are on-site or installed.
This is where Infusion Kitchen & Bath Showroom sets itself apart.
Infusion supports remodelers with:
Product expertise across both lighting and plumbing fixtures, allowing selections to be coordinated, not siloed early in the process.
Design and coordination support that aligns with real project timelines, helping remodelers make confident decisions before rough-in and ordering.
Access to premium fixtures without sacrificing reliability, balancing elevated design with dependable availability and performance.
Infusion isn’t just a supplier of lights and fixtures. We’re a project partner that helps remodelers protect their schedules, deliver cohesive results, and maintain the trust they’ve built with their clients.
The most successful projects aren’t the ones with the flashiest products. They’re the ones where decisions were made thoughtfully, timelines were respected, and every element worked together without last-minute adjustments or surprises.
By bringing a knowledgeable design consultant into the conversation early, remodelers gain clarity, efficiency, and confidence throughout the project lifecycle.
If you’re planning an upcoming remodel, connect with Infusion early in the project cycle. Our team is here to support lighting and fixture coordination from layout through installation, helping you deliver cohesive, high-end results, on schedule, every time.